

Price Reduction - Views










Address
2075 Nw Trenton Avenue, Bend, OR
Price
$ 1,599,900
Property Attributes
- MLS#220225005
- TypeSingle Family
- Listing Status Active
- CountyDESCHUTES
- CityBend
- AreaNW
- NeighborhoodWest Hills
- Zip97703
- StyleContemporary
- Year Built1982
- Taxes$ 8956
- Price$ 1,599,900
- Bedrooms4
- Full Bathrooms2
- Half Bathrooms1
- Sqr Footage3413
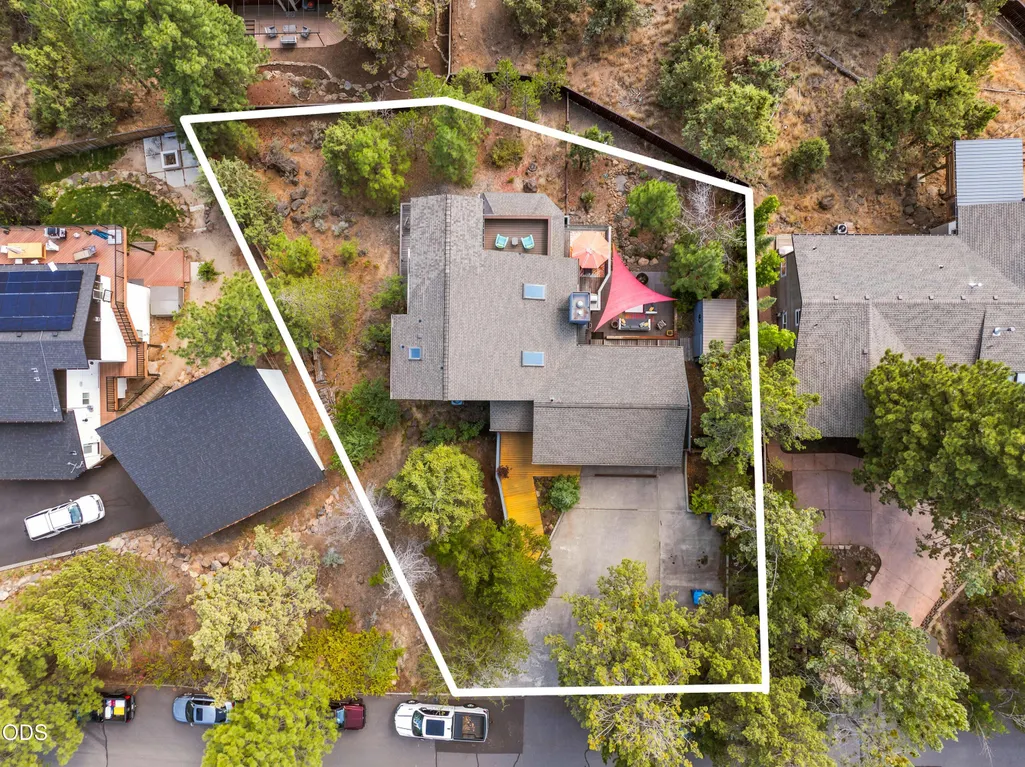
- Lot Size0.26 Acres
Data Source:
Southern Oregon MLS (SOMLS)
Property Description
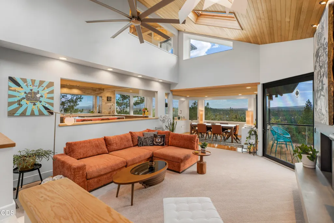
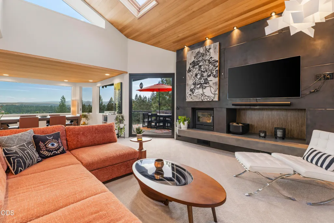
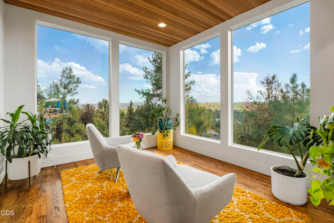
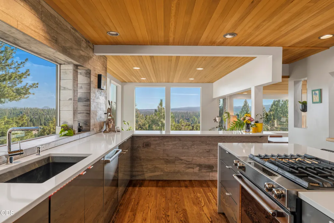
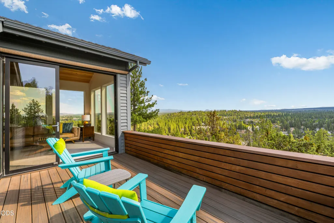
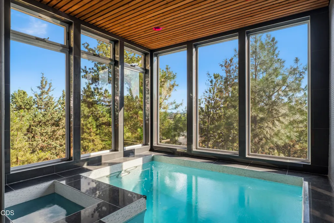
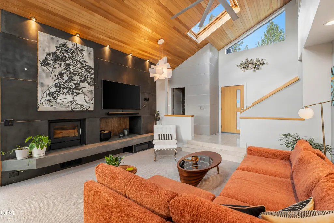
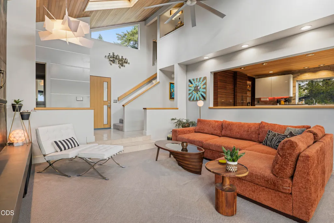
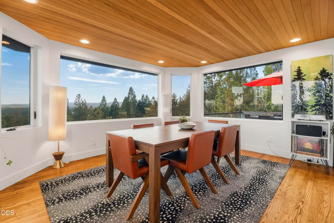
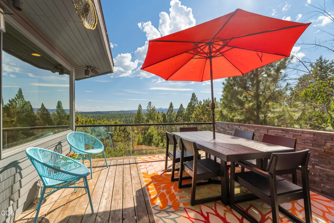
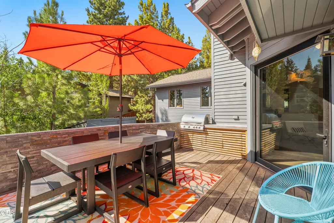
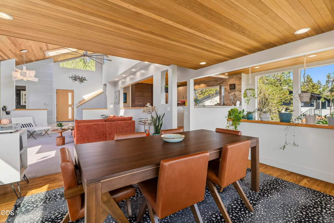
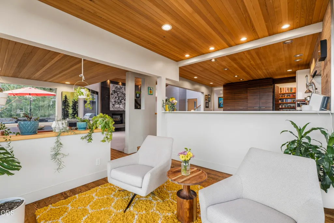
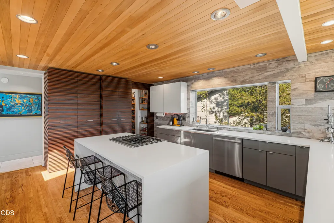
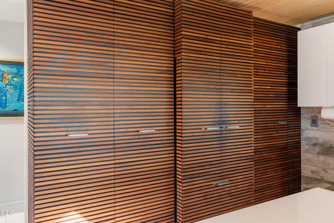
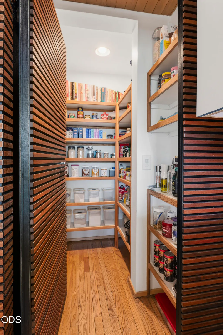
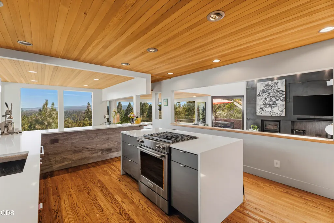
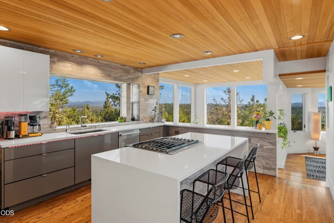
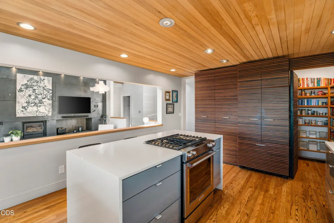
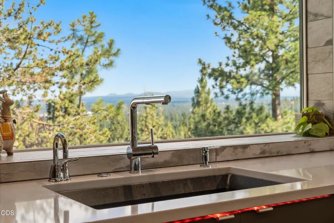
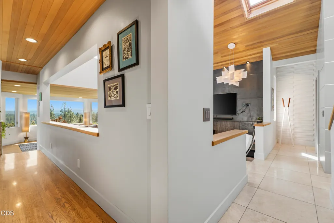
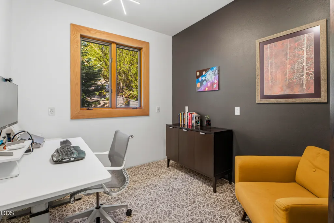
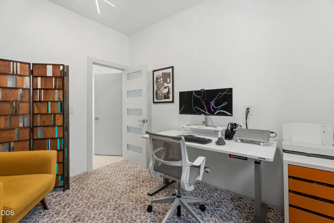
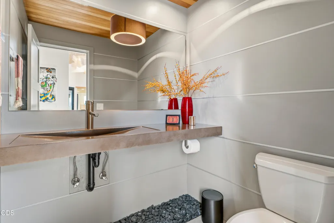
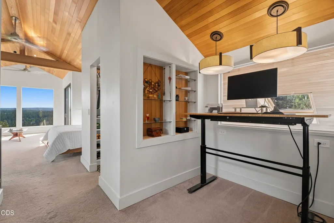
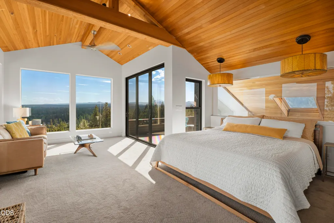
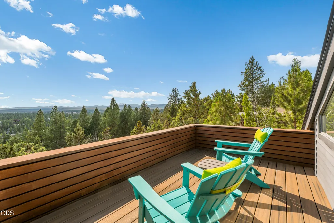
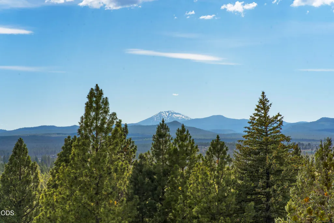
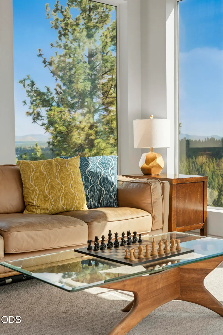
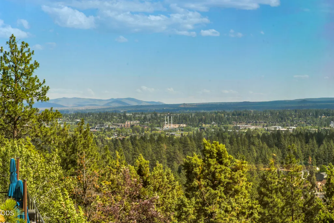
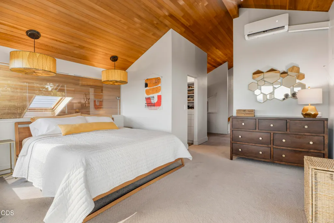
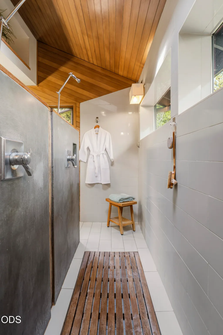
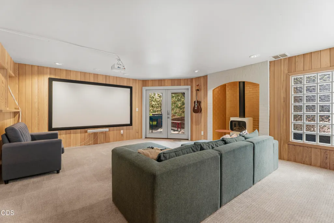
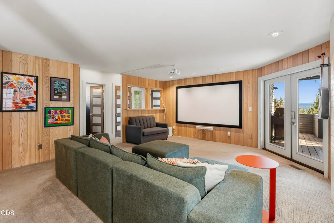
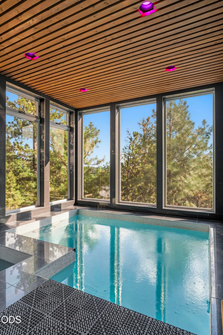
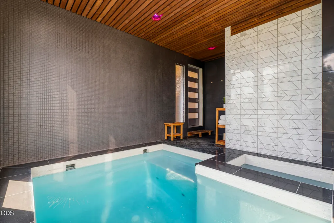
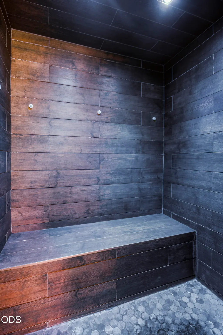
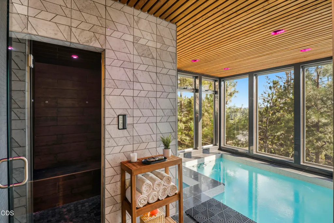
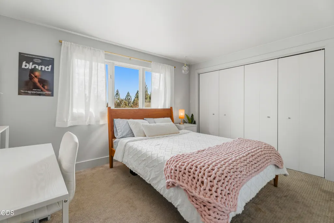
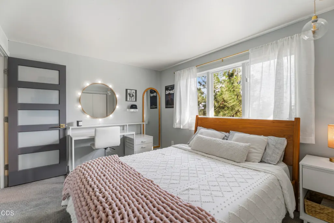
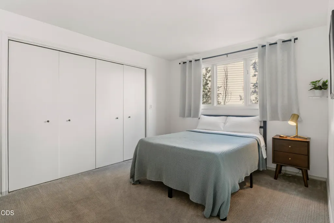
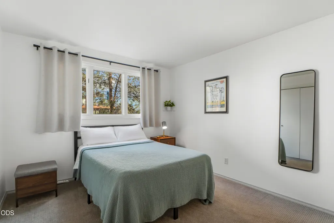
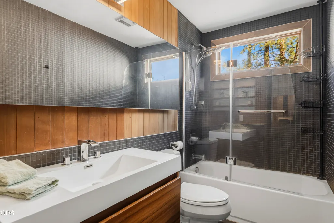
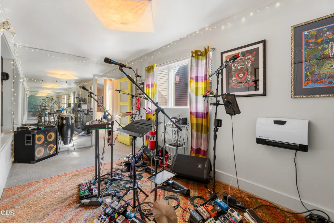
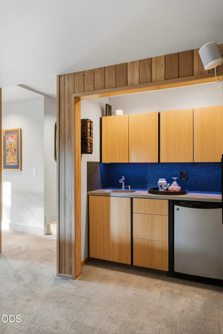
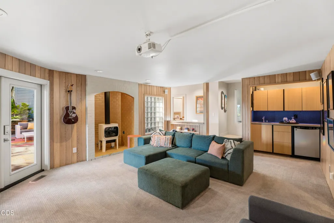
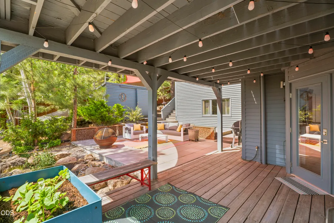
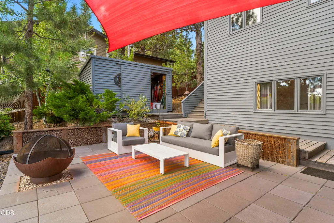
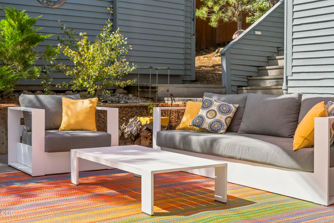
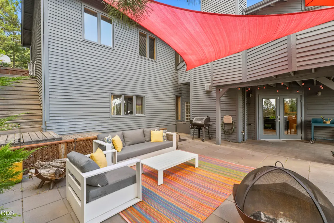
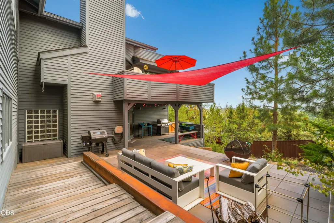
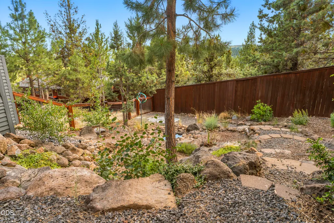
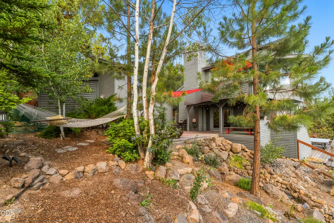
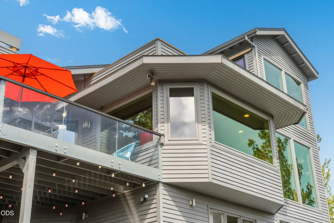
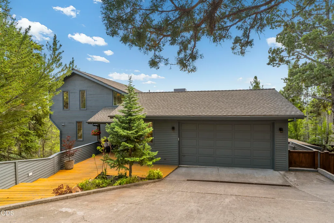
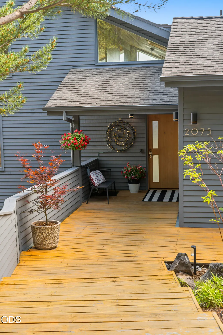
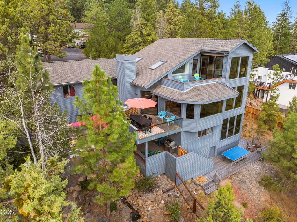
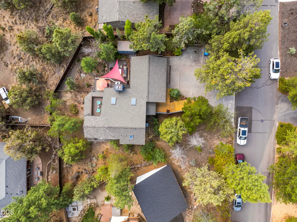
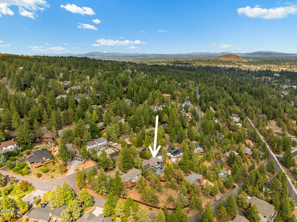
Architectural and light-filled, this stunning West Hills home captures sweeping 180-degree views from Mt. Bachelor to the Old Mill. Expansive windows and soaring ceilings create a dramatic open living space that seamlessly connects to multi-level decks and outdoor areas. Designed for both relaxation and entertaining, the home features a chef's kitchen with custom cabinetry, quartz countertops, and walk-in pantry. The top-floor primary suite offers separation and tranquility, while additional bedrooms on the lower level provide flexible space for guests, family, or home office. Spa-like amenities include a steam room, swim spa, cold plunge, and radiant heated floors. Gas and wood-burning fireplaces add warmth and character throughout. Set on .26 acre with low-maintenance landscaping, this property offers a fenced yard, EV-ready garage, and new HVAC. Ideally located near Newport Market and Century Drive - with low taxes and no HOA - this distinctive home is unlike anything else in Bend!
| Elementary School | Middle School | High School |
|---|---|---|
| High Lakes Elem | Pacific Crest Middle | Summit High |
| Price History | |
|---|---|
| 7/10/2026 | Listed $1,689,900 |
| 9/9/2026 | 4$1,624,900 |
| 9/25/2026 | 2$1,599,900 |
General Features
| Living Area | 3413.0 |
|---|---|
| Sewer | Public Sewer |
| Heating | Baseboard,Ductless,Forced Air,Natural Gas |
| Cooling | Ductless,Central Air,Other |
| Roof | Composition |
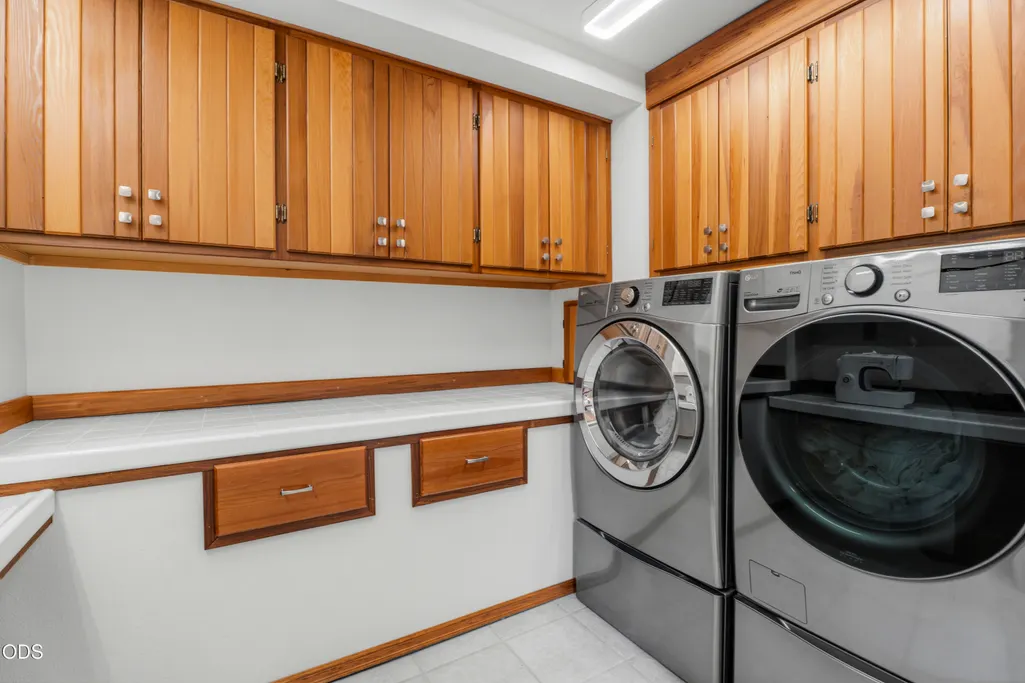
| Appliances | Instant Hot Water,Dishwasher,Disposal,Microwave,Oven,Range,Range Hood,Refrigerator |
| Garage Spaces | 2.0 |
| Patio/Porch Features | Rear Porch,Terrace |
| Architectural Style | Contemporary,Other |
| Security Features | Carbon Monoxide Detector(s),Smoke Detector(s) |
| Construction Materials | Frame |
| Year Built | 1982 |
| View | Cascade Mountains,City,Mountain(s) |
| Levels | Three Or More |
| Property Subtype | Single Family Residence |
| Tax Year | 2025 |
| Parcel Number | 101782 |
| County | Deschutes |
| New Construction | No |
| Property Type | Residential |
| HOA | No |
| Attached Garage | No |
| Subdivision Name | West Hills |
| Garage Y/N | Yes |
| Other Structures | Shed(s) |
| Full Baths | 2 |
| Status | Active |
| High School | Summit High |
| City | Bend |
| Senior Community Y/N | No |
| Zoning Description | RS |
| Lot Size Units | Acres |
| Lot Size Square Feet | 11325.6 |
| Carport Y/N | No |
| Elementary School | High Lakes Elem |
| Land Lease Y/N | No |
| Tax Annual Amount | 8956.9 |
| Home Warranty Y/N | No |
| Middle/Junior High School | Pacific Crest Middle |
| Lease Renewal Y/N | No |
| Additional Parcels Y/N | No |
| Lease Considered Y/N | No |
| Rent Control Y/N | No |
| Virtual Tour | https://my.matterport.com/show/?m=TGhSFbuSdc2 |
| Structure Type | House |
| Standard Status | Active |
| Short Term Rentals Permitted | No |
| MobileHomeRemainsYN | No |
| Sewer_co_Public_sp_Sewer | True |
| Utilities@Core.Permissions | None |
| Accessory Dwelling Unit Y/N | No |
| Water Body Access Y/N | None |
| Short Term Rental Permit Y/N | No |
| CCR Y/N | Yes |
| Irrigation Water Rights Y/N | No |
Interior Features
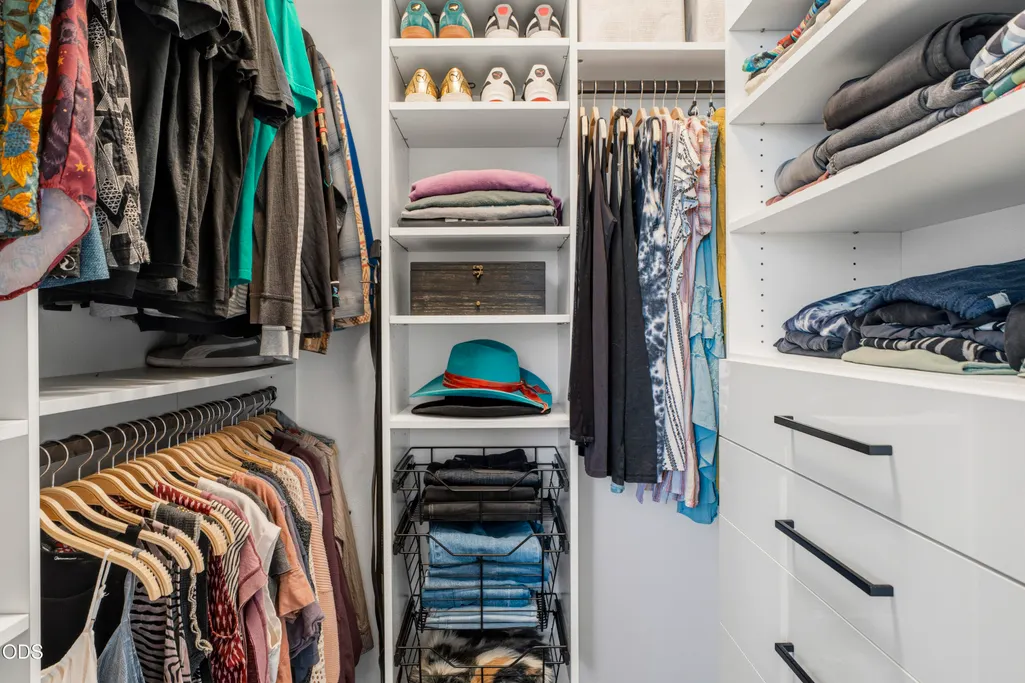
| Interior Amenities | Breakfast Bar,Ceiling Fan(s),Double Vanity,Enclosed Toilet(s),Kitchen Island,Open Floorplan,Pantry,Solid Surface Counters,Spa/Hot Tub,Vaulted Ceiling(s),Walk-In Closet(s) |
|---|---|
| Flooring | Carpet,Hardwood,Tile |
| Fireplace Features | Family Room,Great Room |
| Common Walls | No Common Walls |
| Basement (Y/N) | No |
| Air Conditioning Y/N | Yes |
| Heating Y/N | Yes |
| Fireplace Y/N | Yes |
| Half Baths | 1 |
| Total Bedrooms | 4 |
| LivingAreaSource | Appraiser |
| Total Baths | 3 |
| Heating-Baseboard | True |
| Heating-Forced Air | True |
| Heating-Natural Gas | True |
| Heating-Ductless | True |
Exterior Features
| Exterior Amenities | Fire Pit |
|---|---|
| Parking Features | Asphalt,Concrete,Driveway,Garage Door Opener,RV Access/Parking |
| Lot Features | Fenced,Sloped,Water Feature |
| Water Source | Public |
| Lot Size Area | 0.26 |
| Foundation Details | Concrete Perimeter,Stemwall |
| Spa | No |
| Building Area Total | 3413.0 |
| Lot Size Acres | 0.26 |
| Road Surface Type | Paved |
| Horse Y/N | No |
| Irrigation Water Rights Y/N | No |
Amenities
- Foreclosure
- Views
- Short Sale
- New Construction
- Adult 55+
- Lease To Own
- No HOA Fees
- Furnished
- Primary On Main
- Air Conditioning
- Seller Finance
- Green
- Fixer Upper
- Horse
- Golf
- Fireplace
- Deck
- Garage
- Basement
- Pool
Property vs Single Family Average in 97703
Price
Taxes
Year Built
Visits
In The Neighborhood
Views
Prineville
$ 780,000
- Type
- Single Family
- Size
- 1,993 SqFt
- Rooms
- 3 Beds + 2 Baths
 Coldwell Banker Sun Country
Views
Prineville
$ 995,000
- Type
- Single Family
- Size
- 2,579 SqFt
- Rooms
- 3 Beds + 3 Baths
Ninebark Real Estate
Reduced
Bend
$ 1,399,900
- Type
- Single Family
- Size
- 3,464 SqFt
- Rooms
- 3 Beds + 3 Baths
RE/MAX Key Properties
 Southern Oregon Multiple Listing Service All information deemed reliable but not guaranteed. All properties are subject to prior sale, change or withdrawal. Neither listing broker(s) or information provider(s) shall be responsible for any typographical errors, misinformation, misprints and shall be held totally harmless. Listing(s) information is provided for consumer's personal, non-commercial use and may not be used for any purpose other than to identify prospective properties consumers may be
